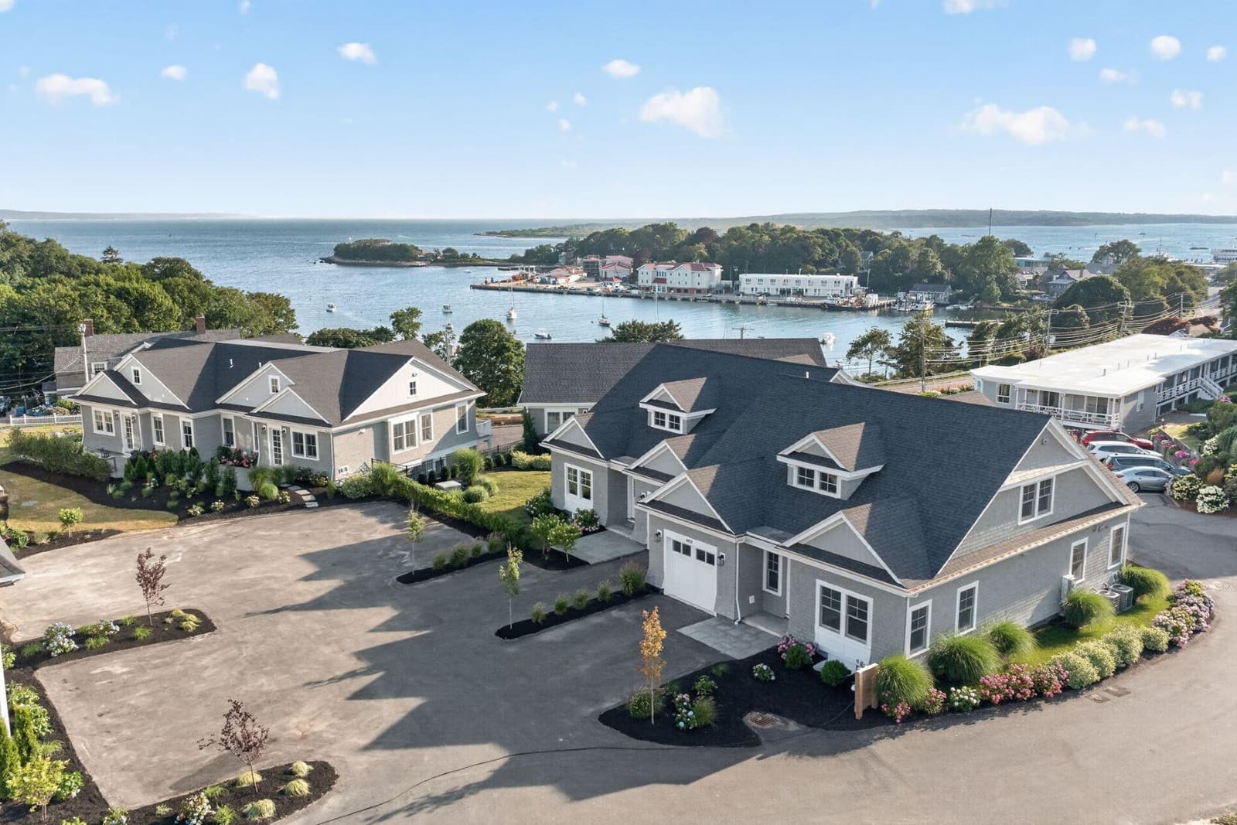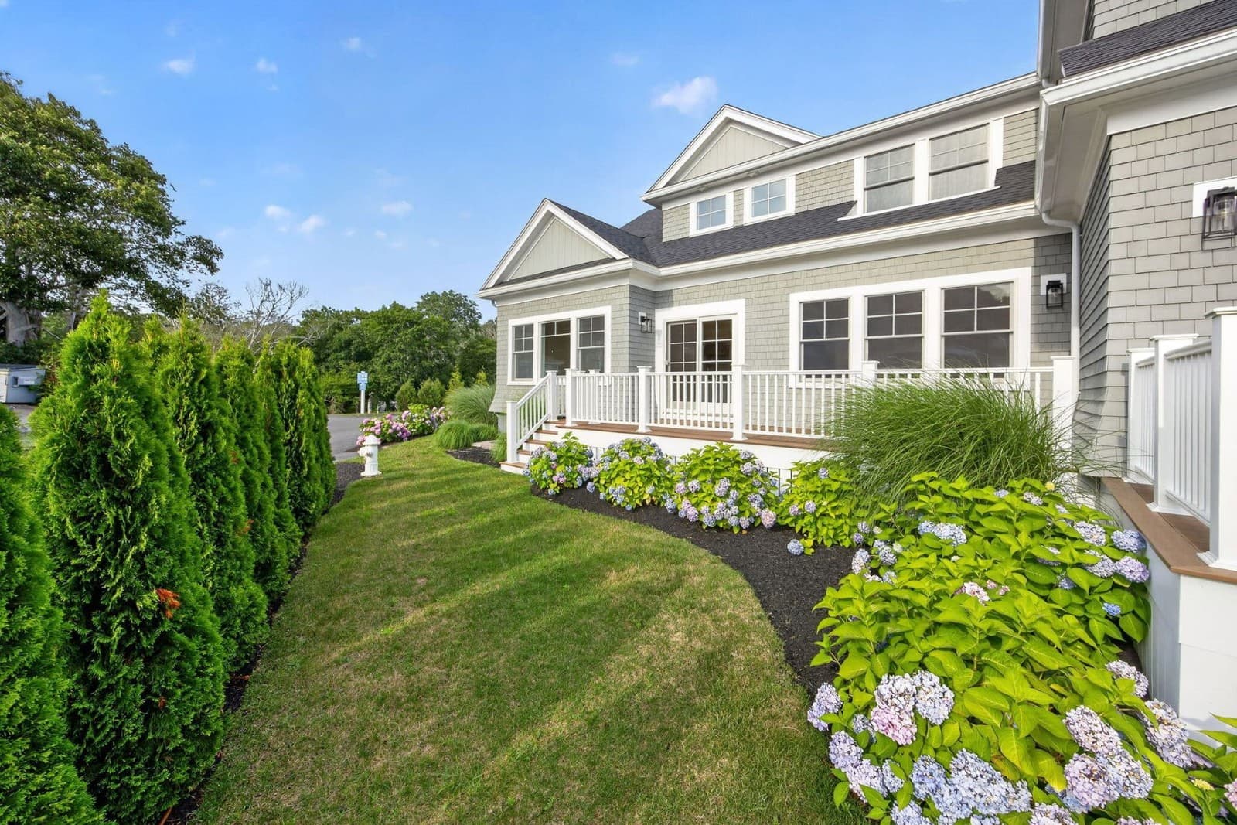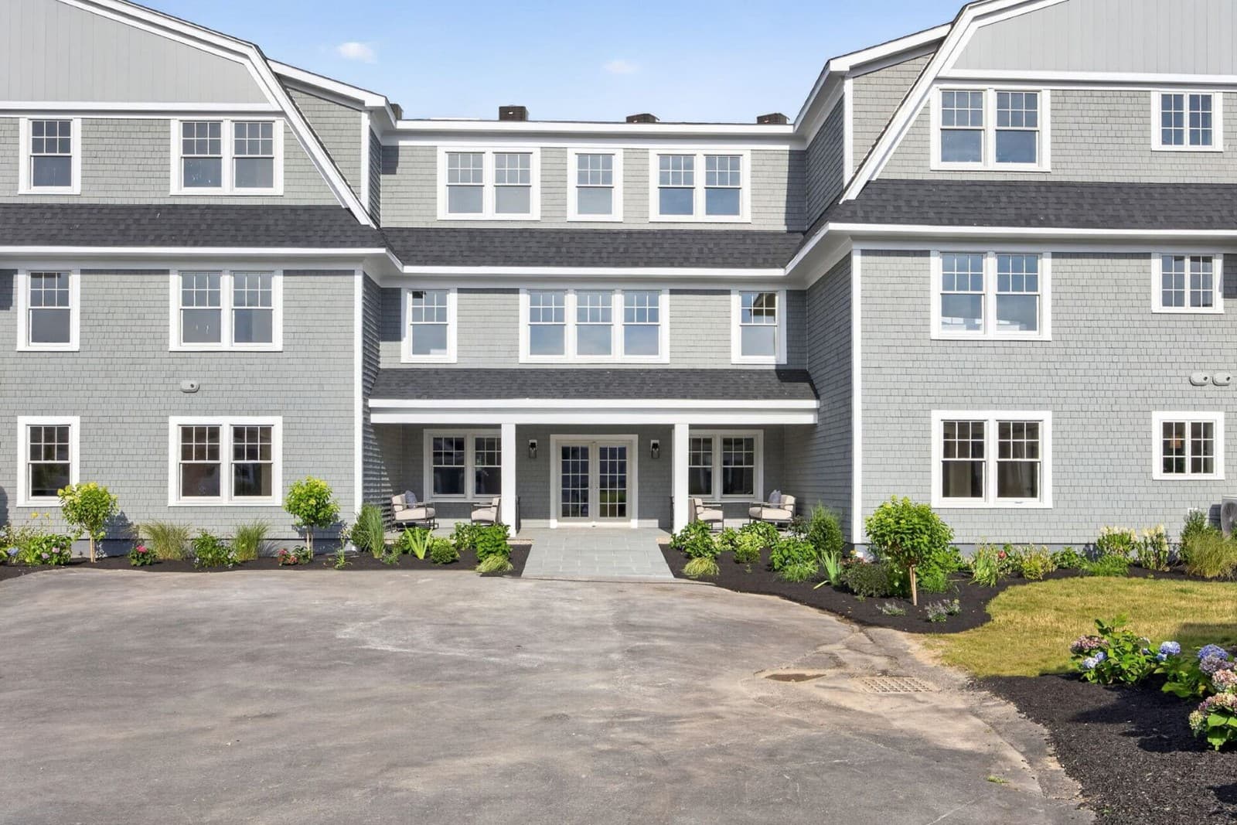
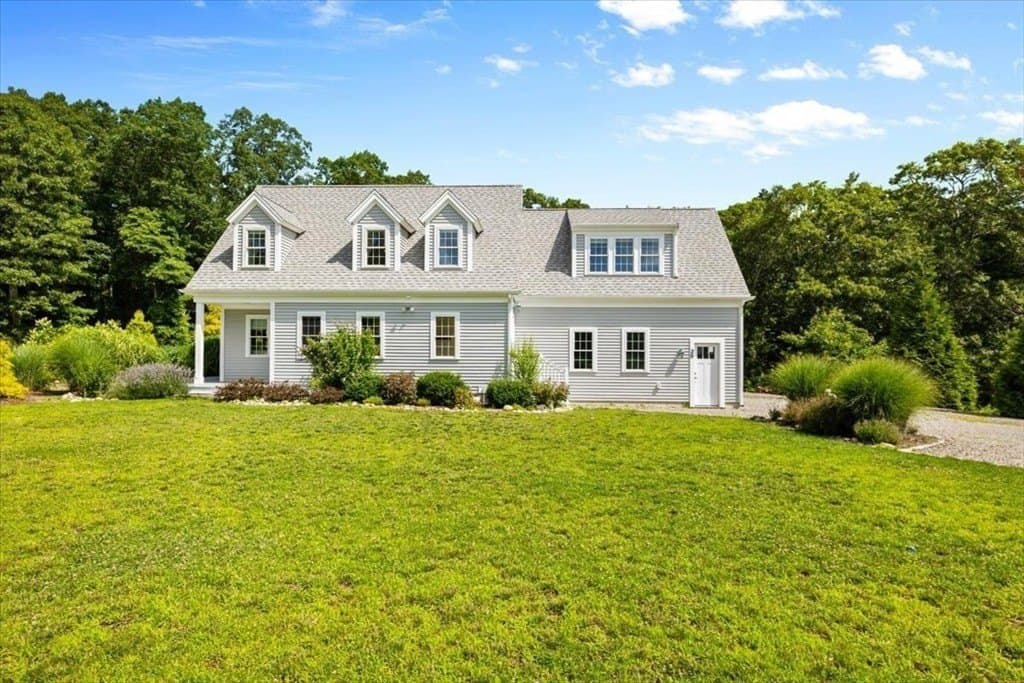
20 Durham Drive
20 Durham Dr, Falmouth, MA 02536 · Falmouth
$1,250,000
MLS #73560823
20 Durham Dr, Falmouth, MA 02536
Falmouth, Massachusetts
2
Bedrooms
3
Bathrooms
1,983 sqft
Interior
2019
Year built
1.94 ac
Lot
House
Type
About this home
Built in 2019, this beautifully designed home at 20 Durham Road offers modern comfort, exceptional privacy, and room to grow. Currently configured as a 2-bedroom home, it features a 4-bedroom septic system, making it easy to expand to accommodate your future needs. Set on nearly 2 private acres, the property is surrounded by beautiful landscaping and offers a peaceful retreat while remaining conveniently located.
Inside, abundant natural light fills the open, thoughtfully designed living spaces. The stunning kitchen is the heart of the home, featuring quality finishes, ample workspace, and an oversized pantry for exceptional storage. Additional highlights include first-floor laundry for everyday convenience, a whole house generator, a gas fireplace in the living room and bright, airy interiors that create a warm and welcoming atmosphere throughout.
Whether you're looking for a move-in-ready home or one with the flexibility to grow, this exceptional property offers the perfect blend of style, function, and privacy.
Features
- Gas fireplace
- Whole-house generator
- First-floor laundry
- Oversized pantry
- Hardwood floors
- French doors
- Insulated windows
- ENERGY STAR appliances
- Central air
- Deck & patio
- Attached 2-car garage
- Full basement with bulkhead
- Expandable 4-bedroom septic
- Nearly 2 private acres
Additional details
- Property type
- Single-family residence
- Garage
- 2-car attached
- Heating
- Forced air, natural gas
- Cooling
- Central air
- Basement
- Full, bulkhead, unfinished
- Annual taxes
- $5,212 (2026)
- County
- Barnstable
- MLS
- #73560823 (MLSPIN)
What it costs monthly
Payment estimate
$1,337,347 total interest · paid off 2056
Listing price
Your assumption, not a lender requirement
Freddie Mac 30-year average, September 10, 2026
Rate follows the term unless you change it
Actual, from the listing sheet
Estimated at 0.3% of price
Not published for this home, enter it if you know it
- Principal & interest$6,493
- Property tax$434
- Homeowners insurance$313
Every figure here is an estimate for planning, not a loan offer or financial advice. Rates move daily and your own rate, taxes, insurance, and fees will differ. Confirm with a lender.
Location

Keep looking